Non-destructive testing · Willenhall, WV13
A part goes in. A report comes out.
Dye penetrant, magnetic particle, ultrasonic, PMI by XRF, visual and hardness testing — in the lab at Unit 4, or on your site when the part cannot move. PCN Level 2 technicians, with every procedure signed off by a PCN Level 3 practitioner.
Sample QT-0000 Carbon steel 6″ SCH 40 Received 07:00and on site
out the inspection
from Unit 4 since
at Unit 4
01 — The lab
One sample.
Five stages it passes through.
This is the order a job actually moves in, from the moment a part arrives at Unit 4 to the moment a report is signed. None of the five is optional.
-
01
Received
The part arrives with its paperwork: what it is, what it is made of, and what you need to know about it. We log the sample number, the method and the standard it will be judged against before anything is done to it.
Log Sample number · material · standard
-
02
Prepared
Surfaces are cleaned and dried. Penetrant needs bare, non-porous metal. Magnetic particle needs a clean surface on a magnetisable part. Ultrasonic needs couplant and a clear path for the probe.
Before DPI · MPI · UT
-
03
Tested
The test runs to a written procedure — penetrant dwell and development times, magnetising method, probe angle and scan pattern. The method is chosen for the defect you are looking for, not for the kit that happens to be nearest.
Methods DPI · MPI · UT · PMI · HT · VT
-
04
Inspected
Indications are measured and judged against the acceptance criteria in the standard, not against opinion. The technician carrying out the inspection is PCN Level 2; every procedure is reviewed and signed off by a PCN Level 3 practitioner.
Level PCN Level 2 on the floor · PCN Level 3 on the procedure
-
05
Reported
What leaves is a signed report: method, standard, coverage, result. It is the only part of the job that outlives the day, so it is written to be read by someone who was not there.
Out Signed inspection report
02 — Methods
Eight methods.
The part decides which.
The material, the geometry and the defect you are looking for decide the method — not the other way round. Each one has its own page.
- DPI Dye Penetrant Inspection Surface-breaking defects in non-porous materials Welds, castings, machined parts, stainless
- MPI Magnetic Particle Inspect Surface and near-surface defects in ferromagnetic steel Welds, forgings, shafts, lifting equipment
- UT Ultrasonic Inspection Internal defects, lack of fusion, wall thickness Plate, pipe, castings, weld bodies
- PMI PMI XRF Analysis Alloy identity and composition, in seconds Incoming stock, certificates, weld consumables
- REM Remote On-Site NDT Any of the above, done at your works Plant, structures, parts too large to move
- ROP Rope Access NDT Inspection at height without scaffolding Facades, towers, structural steel, plant
- VT Visual NDT Testing Surface condition, alignment, weld profile Before a test, after a repair, general condition
- HT Hardness NDT Testing Local hardness and heat-affected zones Welds, HAZ surveys, heat-treated parts
03 — Plates
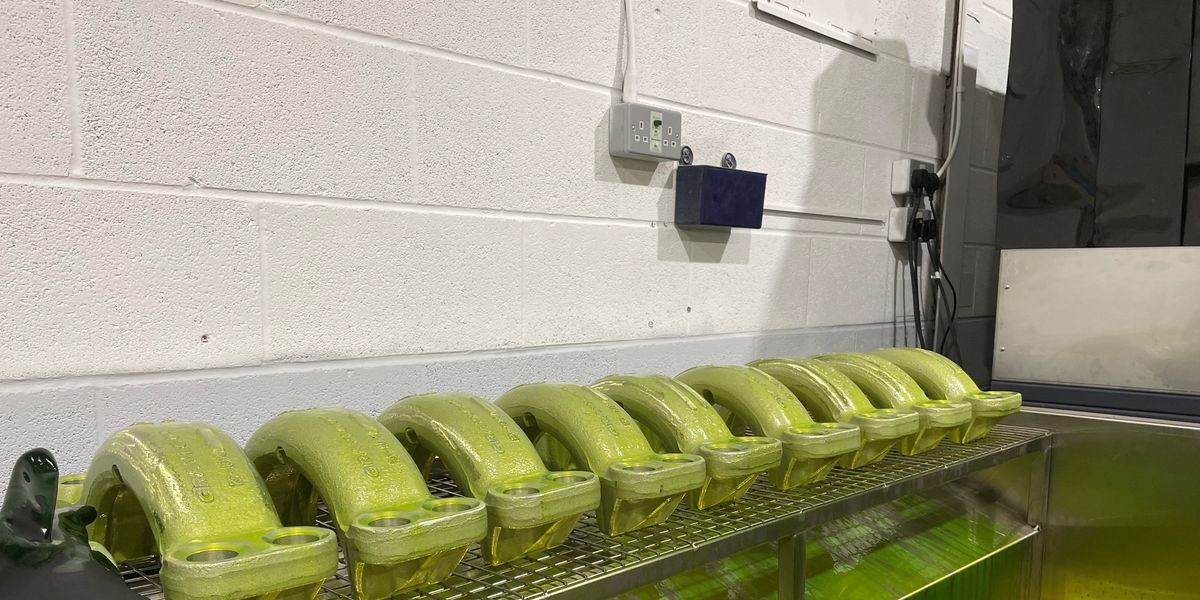
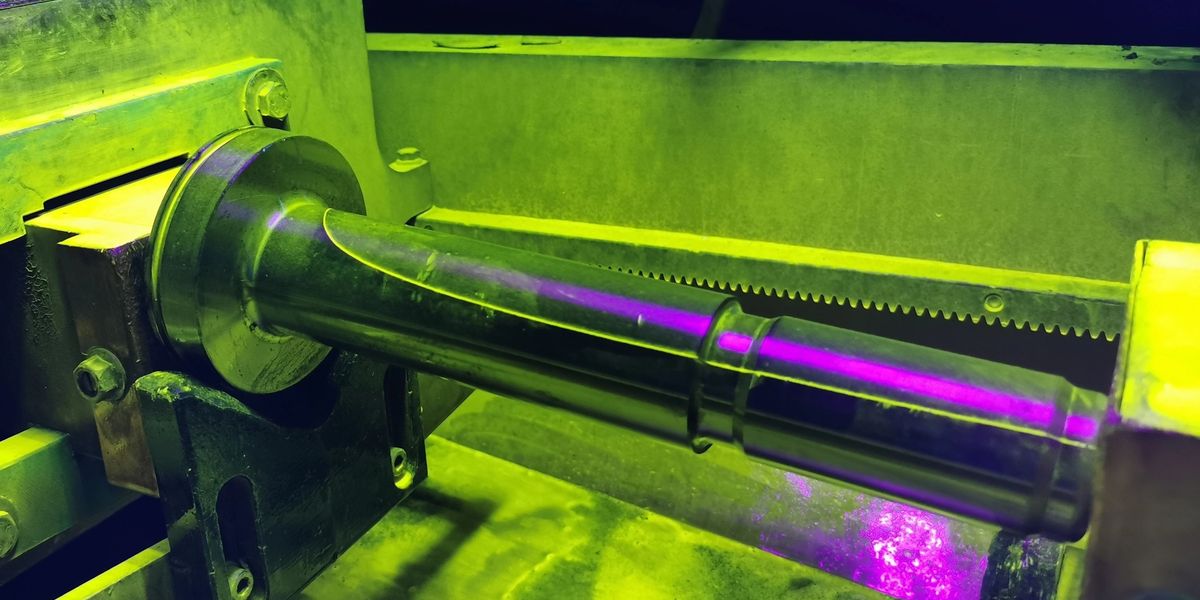
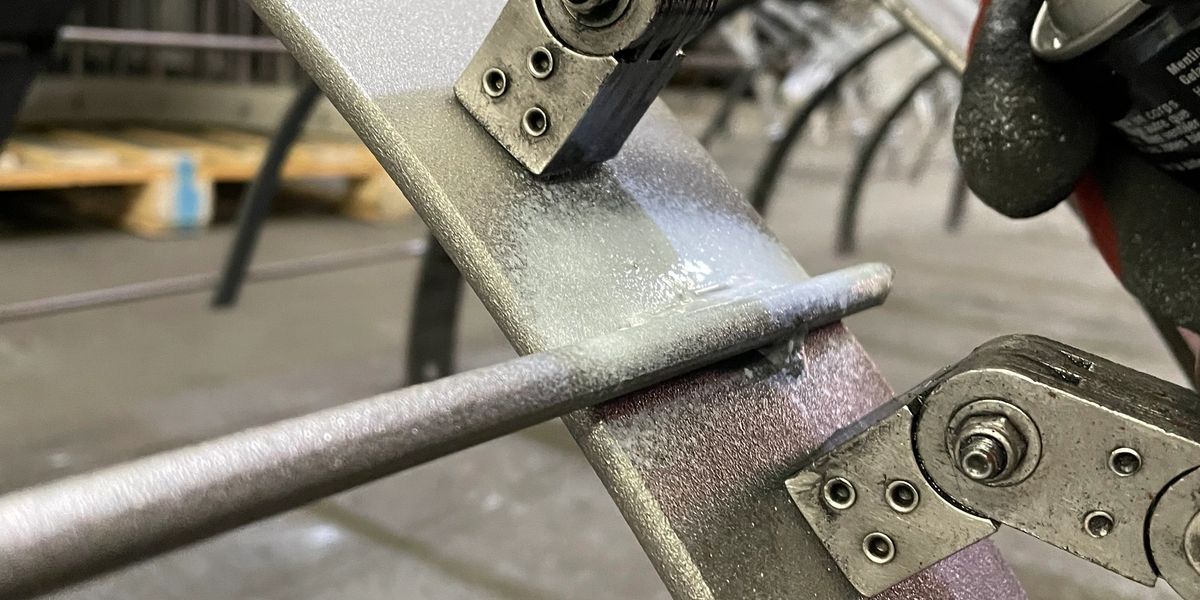
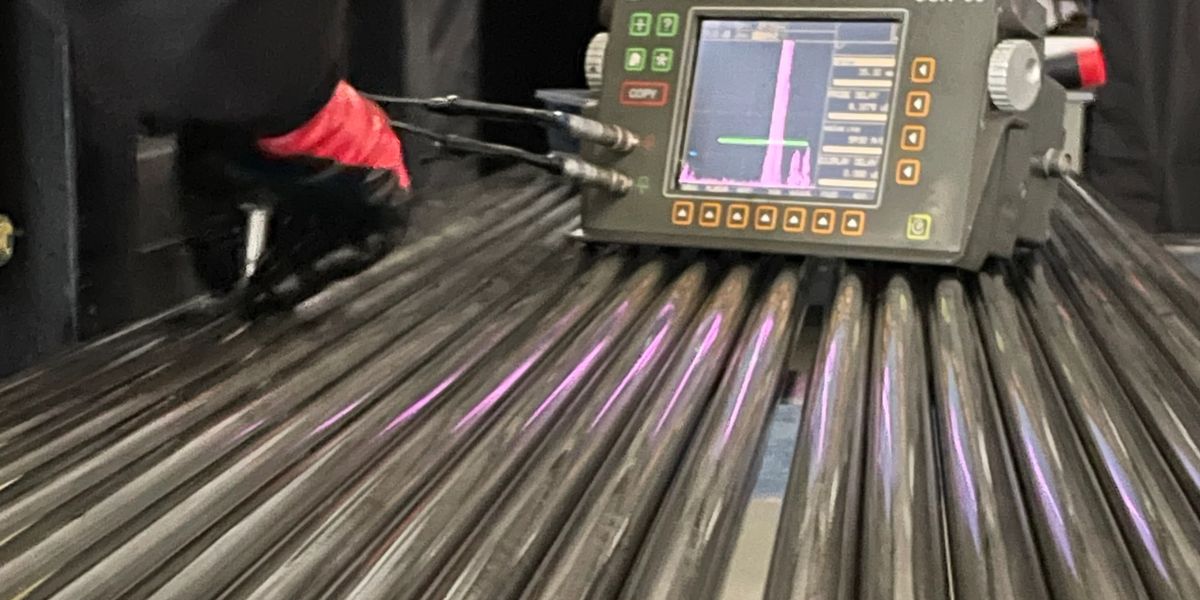
Six frames
from the bench.
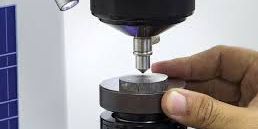
Fluorescent penetrant under UV, a magnetic yoke on a weld, an ultrasonic set on tube, a hardness tester, the rack, and access at height.

04 — What you get
The report
is the product.
Every job ends in the same document. These are its fields — the same eight on a two-hour dye pen job as on a week of on-site ultrasonic.
- Client
- —
- Part / material
- —
- Method
- DPI · MPI · UT · PMI · HT
- Standard & acceptance
- —
- Coverage
- —
- Result
- —
- Inspected by
- PCN Level 2 technician
- Reviewed by
- PCN Level 3 practitioner
Specimen sheet — the fields are the report’s; the values belong to the job.
Standard
The acceptance criteria the result was judged against, quoted. Not the word “passed”.
Coverage
What was actually inspected, stated in the same terms as the drawing or the site — so the next person can find it again.
Level
Who carried it out, and who signed it off. Two names, two levels, on every sheet.
Ask for a sample report with the quotation — contact@qualtest.uk
05 — Why Qualtest
A young lab,
with current paperwork.
Qualtest was formed in 2022. That is the honest version — so here is what it means in practice, in the company’s own terms.
- 01Formed 2022
- Started in 2022 and testing from Unit 4 since. The procedures are current because the company is.
- 02PCN Level 2 technicians
- The technicians on the floor are PCN Level 2 qualified in the methods they run.
- 03Signed off by a PCN L3
- Every procedure is reviewed and signed off by our PCN Level 3 practitioner before it is used on a job.
- 04PCN Level 3 services
- Level 3 services are available where a job needs that level of review.
- 05Time-critical work
- Tell us the deadline with the job. The lab runs 07:00 to 17:00, and on-site work is planned around the shutdown.
PCN certification is held by the technicians, not the building: Level 2 on the floor, Level 3 on the paperwork.
06 — The lab
Unit 4,
Planetary Road.
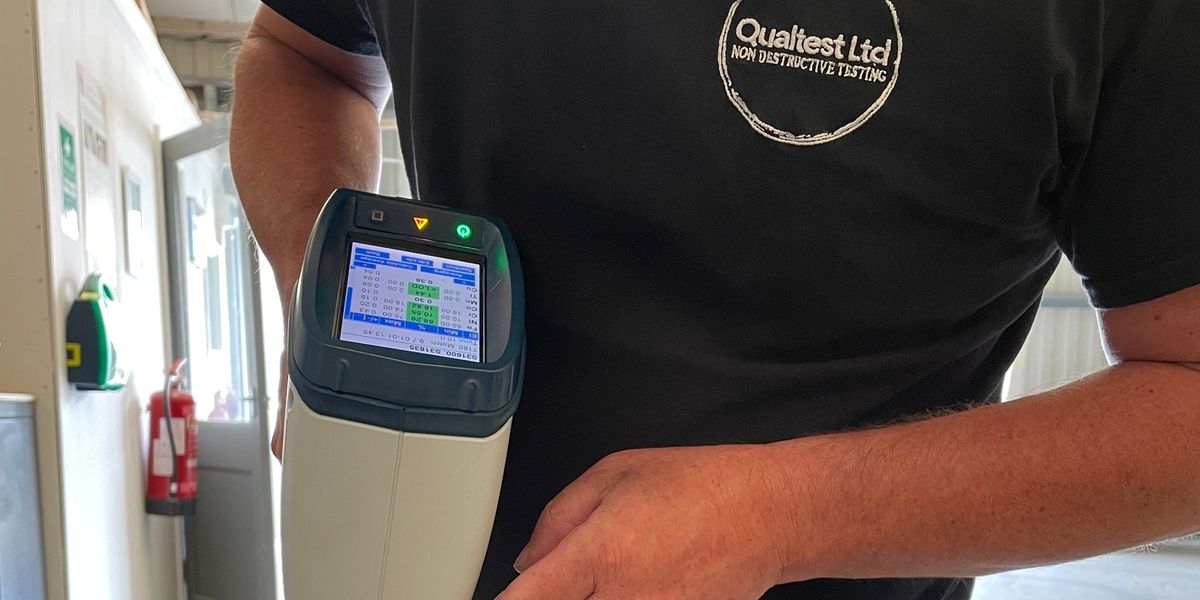
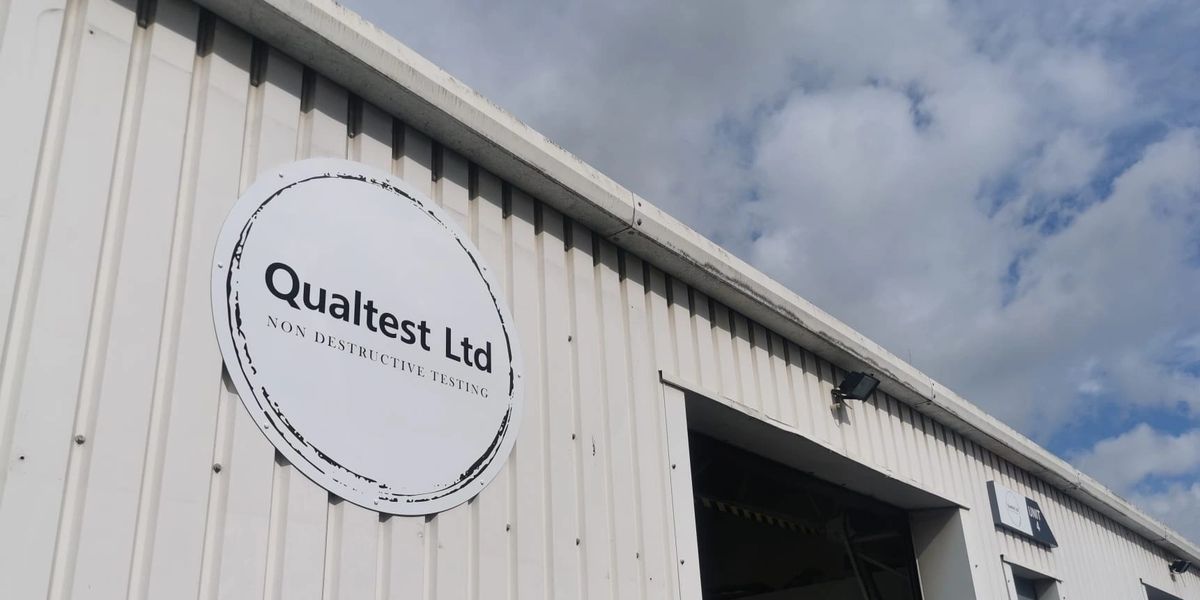
The lab is a unit on the Planetary Business Centre in Willenhall. Penetrant, magnetic particle, ultrasonic, hardness and the XRF analyser are all here; on-site work is loaded from the same door.
Address Unit 4, Planetary Business CentrePlanetary Road, Willenhall
Wolverhampton WV13 3SW
Hours 07:00–17:00
07 — Contact
Send a sample,
or send a question.
Tell us the part, the material and what you need to know. If the method is not obvious, we will say which one we would use.
Where
Unit 4, Planetary Business CentrePlanetary Road, Willenhall
Wolverhampton WV13 3SW
When
07:00–17:00
What to include
- The part and its material
- The method, if you know it
- The standard you want it judged against
- When you need it